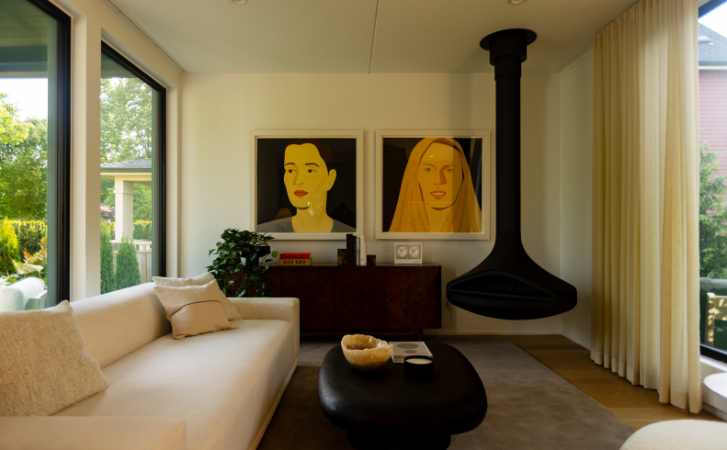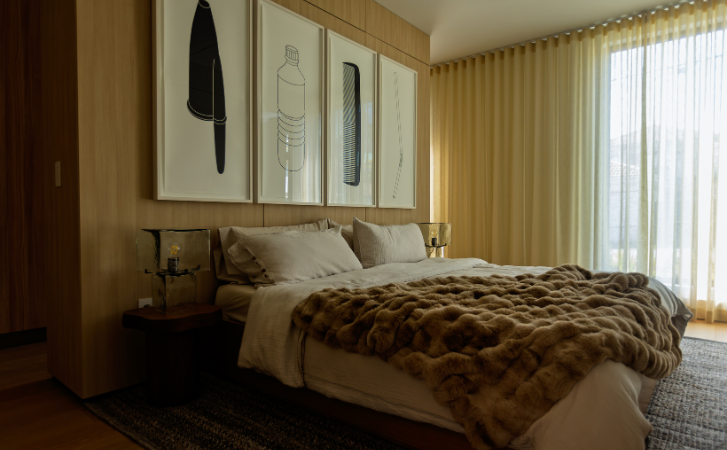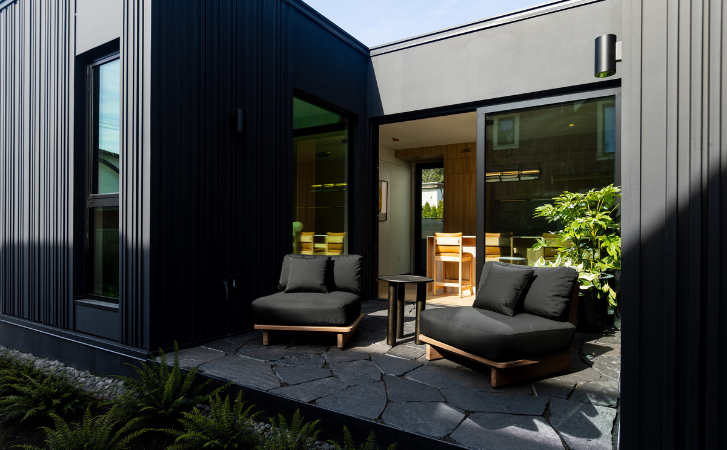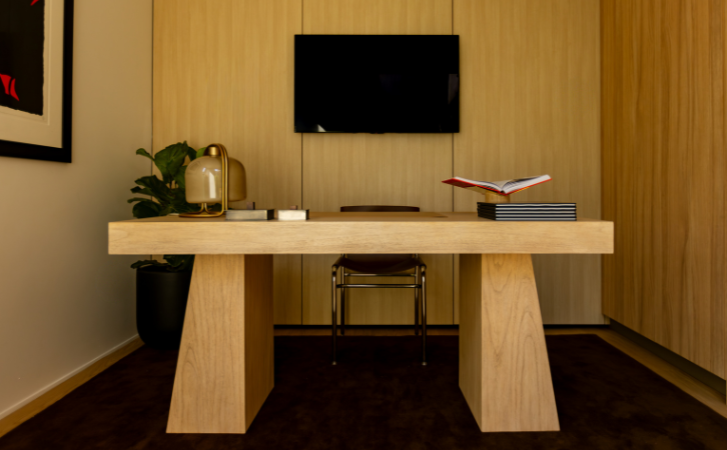

With support from both the provincial and federal governments, including the $25 billion Build Canada Homes program, prefabricated housing has grown significantly in B.C. over the past two years. Despite this, prehab homes still have a reputation for being cheap and cutting corners. A newly completed two-bedroom prototype—a modern bungalow in Vancouver’s Mount Pleasant neighbourhood—is trying to knock those stereotypes, even with a build time of five weeks.
“Think of a house like you think of a car,” said architect and designer Walker McKinley. “It’s built in a factory, it’s perfect, it’s sustainable, you know the pricing, you get a product, you don’t customize it—maybe you pick a different colour. Can we think of homes like that?”
View this post on Instagram
The project
The Commonplace project was started by McKinley and two of his partners, Rich Frontain and Edmund Lee. It aims to perfect the prefab home system by expediting the building process without compromising on quality. Completed on June 2, the flagship Mount Pleasant home represents Commonplace’s medium bungalow model—1,315 square feet with two beds and two baths.
When designing the home, McKinley sought to keep only the essentials in mind: a connection to nature, a front porch and plenty of storage. “I think if you have all of those things, you have a good, simple, essential life.”
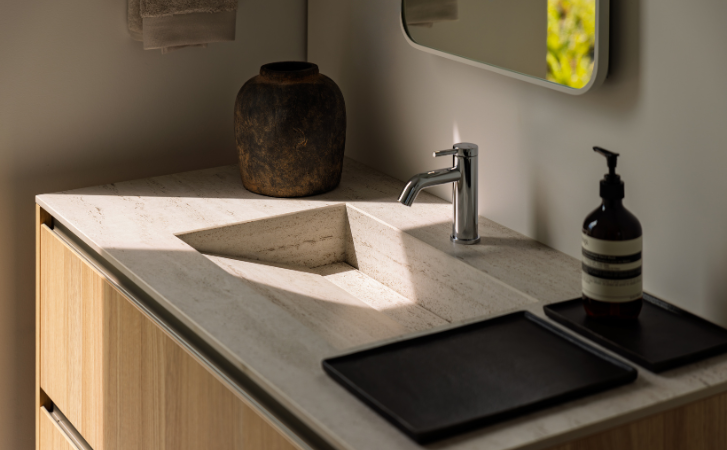
The end product is a compact, minimalist home that still feels full and functional. The interior draws on Scandinavian and Japanese design principles, highlighted by a sizeable kitchen in the heart of the home and a floor-to-ceiling glass door that leads to a small, private courtyard.
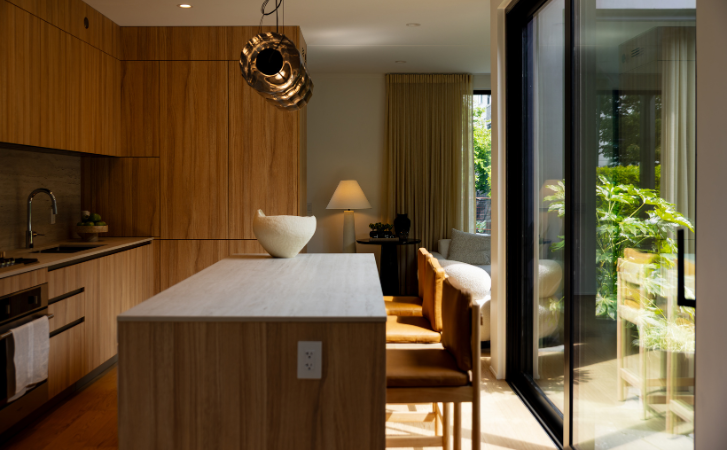
Plus, the home is filled to the brim with storage. What you might assume is just another wall is actually lined with discreet, built-in cabinetry. “Pretty much anything that can be [storage], is,” said McKinley.
The wall panels and roof are made of prefabricated, light-weight polymerized cement, which is non-combustible, has a low carbon footprint, comes from a no-waste factory and is resistant to mold, water and termite damage.
In addition to the medium bungalow, Commonplace will also offer numerous other prefab models: a garage with a one-bedroom house on top, a larger laneway house (two bedrooms), a medium two-storey (three bedrooms), a large bungalow, a large two-storey and a duplex. McKinley said more models will be designed as the market demands it.
The bigger picture
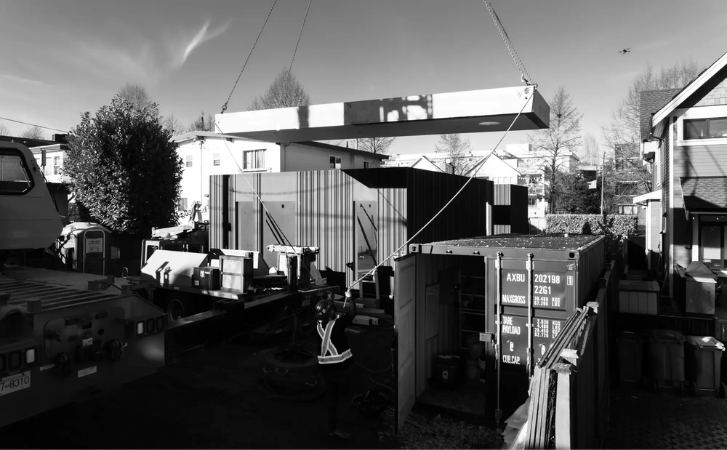
According to McKinley, “a typical wood-frame home of this size would be about a year to build … this is five weeks.” The envelope alone can be up in a day, followed by the floor installation and internal walls, which simply click into place. None of the usual steps—installing the wood frame, plastic wrap, drywall, etc.— are necessary. “It changes the economics a lot.”
While similar projects have been attempted in the past, McKinley believes they didn’t succeed in part because “they were often trying to make it the cheapest possible thing.” Instead, Commonplace does not compromise on structural integrity or a luxurious design, knocking the negative stereotypes associated with prefab homes.
Commonplace has also received significant attention from unexpected potential clients. McKinley thought it would primarily appeal to people with land on a lake or island where it’s difficult to build; while that remains true, he is also hearing from First Nations up north, resort developers in Hawaii and the American military for housing in Guam, demonstrating the diverse applications this style of home could have.